Upload the plans tonight. Walk your client through the house at the next meeting.
Built for small firms that design custom homes, additions and remodels. You upload the PDF plans, pick a style and answer up to three one-click questions. You get concept images of the house, a 30-second film and a 3D walk-through that opens in a browser. A person on our team checks every step. These are AI concept images, not construction documents.
30-second film, 1080p, cut from the images of the house below. Demo house: the freely licensed plans of the Maison Open Source Baccarat (studiolada, France). AI concept
What your firm gets: the images
Every image is built on a 3D model taken from your plans (walls, openings, the furniture you drew), then dressed in the style you picked. An independent check compares each image with the model and lists what moved. That list is delivered with the image, so you know what to trust before you show it.
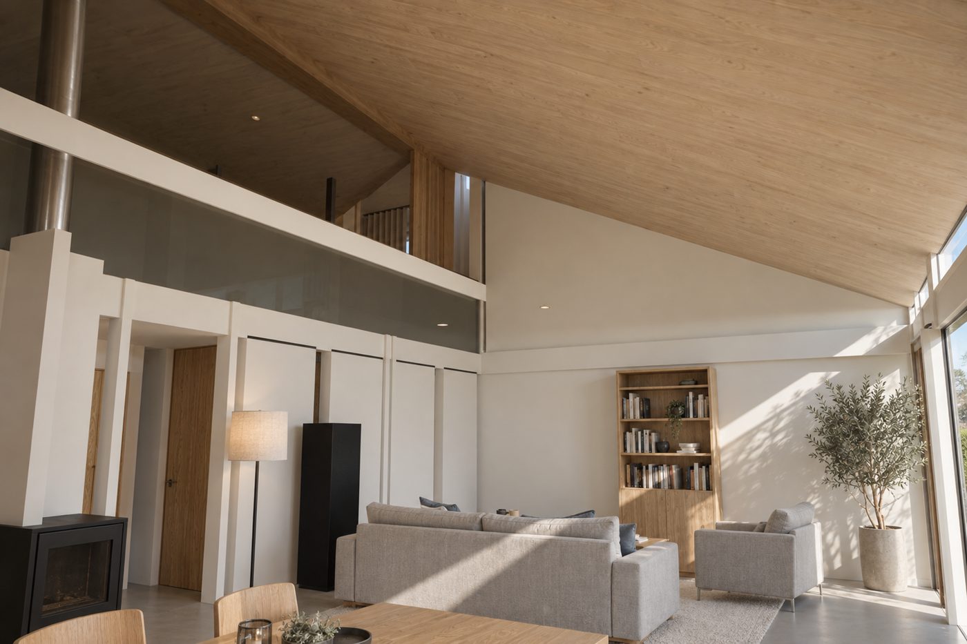
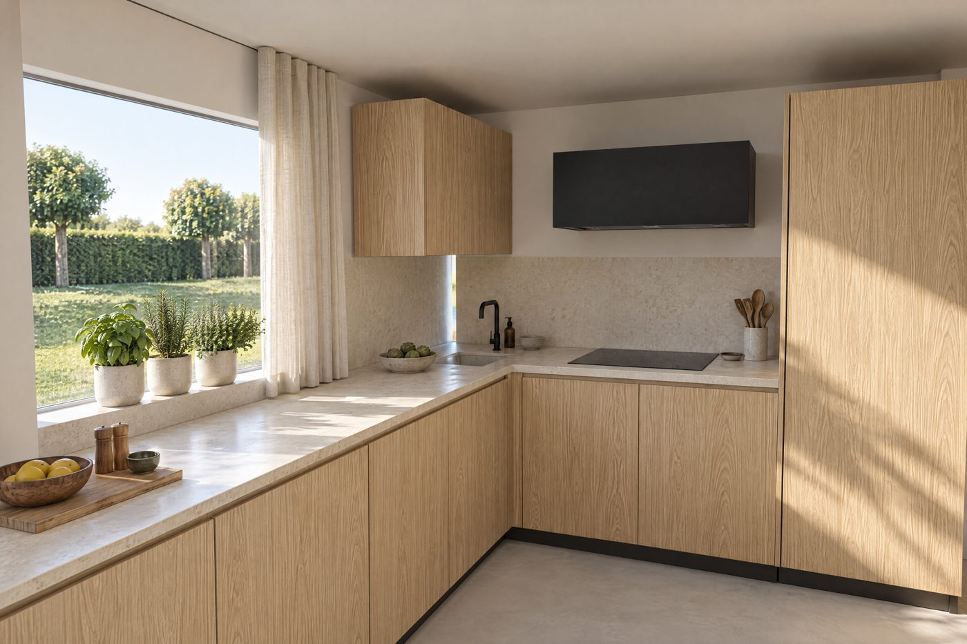
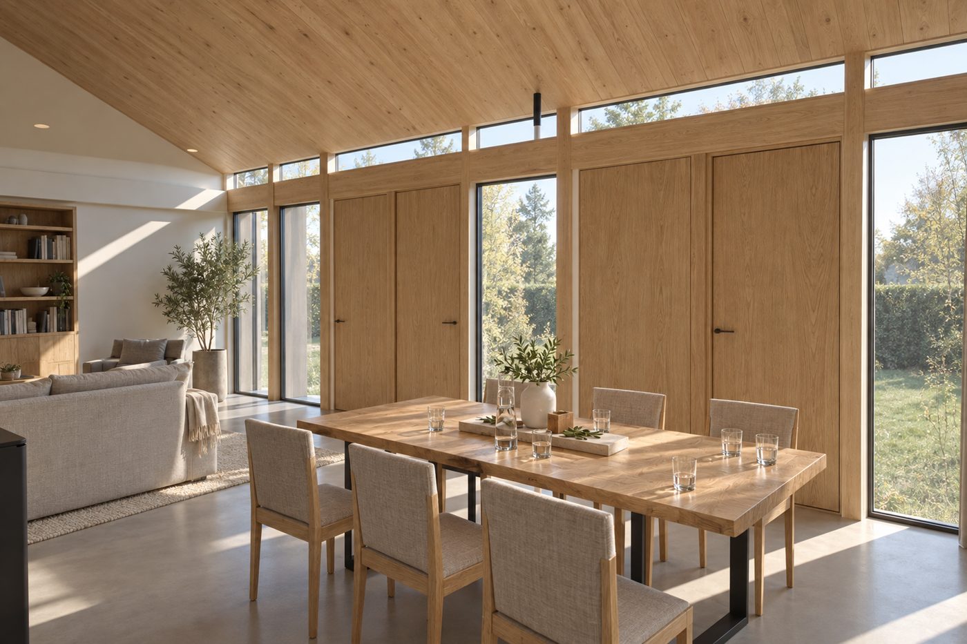
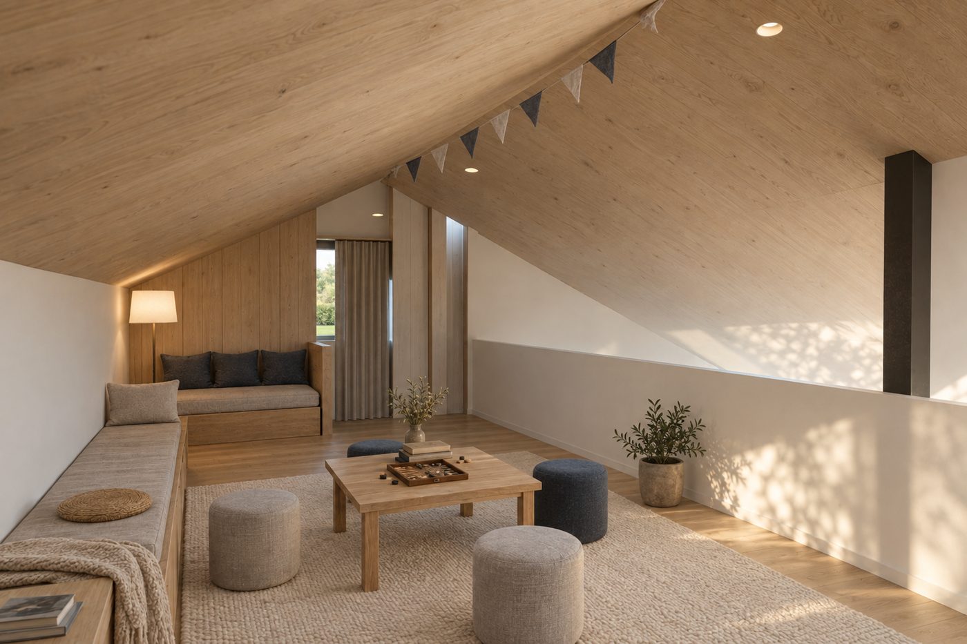
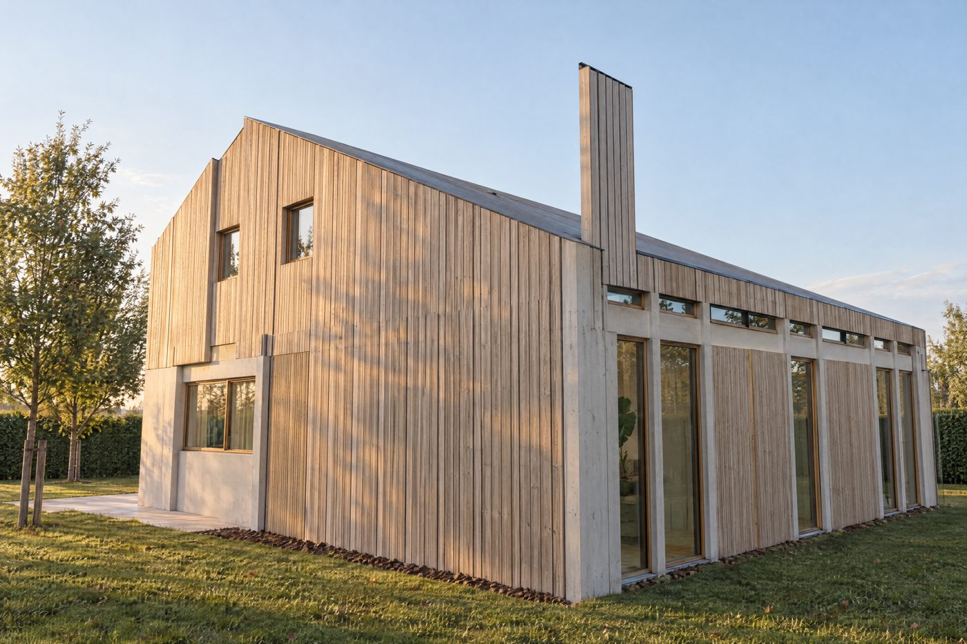
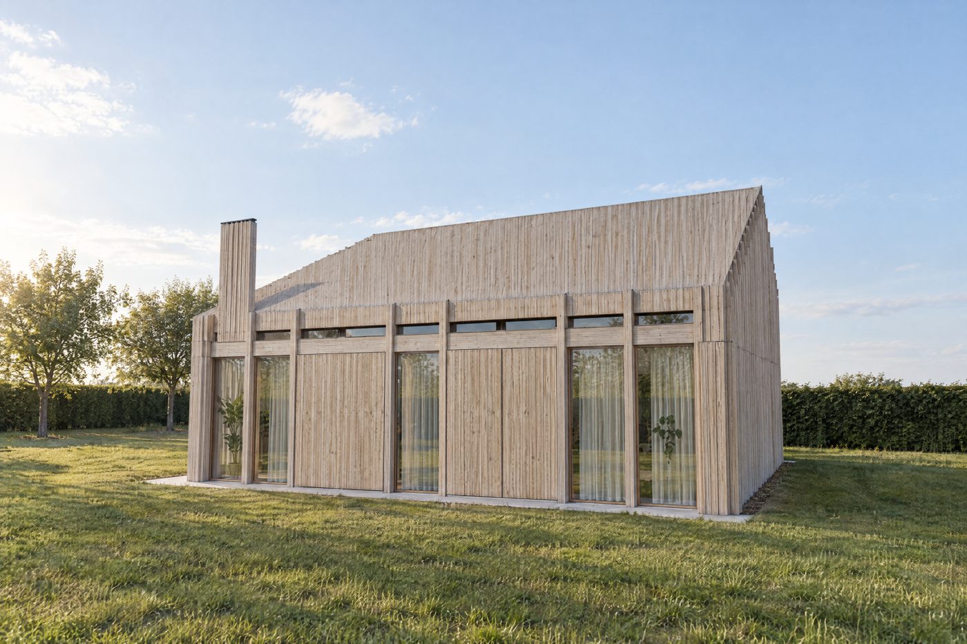
All images on this page are AI-generated concepts built on the demo house's model. They are not construction documents and not photoreal renderings.
The 3D walk-through: your client walks the house
The same model becomes an interactive walk-through in the browser. Nothing to install: stairs, rooms, the yard, with keyboard or touch. No still image does this in a client meeting.
Open the demo house walk-through (no account, in the browser)
How it works
Pricing
First five firms: free
We pay the compute. In return, a 20-minute call after delivery to tell us what helped and what is missing.
Then, per house: $179 for the pack (8 images, 30-second film, walk-through link), $59 per extra round of images. Launch price
For reference, our compute cost is between $13 and $16 per house, measured on our first two houses at the list prices of the services used.
What this is not
Not photoreal studio renderings, not construction drawings, not a survey of an existing building. We read vector PDFs; a scanned PDF is accepted but read approximately, and the app tells you so and asks for the vector file. We do not process site photos, and we say nothing about structure, waterproofing or code compliance: that is your engineers' work. Every image carries the "AI concept" label and the list of what moved compared with the model.
Send me a test house
Leave your firm details. We open a private access and you upload the plans of a house you are working on. No account to create, no credit card.